

Front and Centre: A fresh look at the Senate’s role in Parliament’s rehabilitation

The Senate plays a key role in the restoration and modernization of Canada’s historic Parliament buildings and grounds, and senators on the Subcommittee on Long Term Vision and Plan provide important input on their rehabilitation.
The subcommittee helped supervise the successful restoration of the Senate of Canada Building in the 2010s and it continues to provide valuable oversight as other Senate spaces around Parliament Hill are rehabilitated — including Centre Block, East Block and Block 2, which will house the new Senate Office Complex.
“The modernization of the buildings at the heart of Canada’s democracy is a once-in-a-century undertaking that will leave a lasting legacy for future generations of Canadians and the parliamentarians who represent them,” Senator Scott Tannas, chair of the LTVP Subcommittee, said.
“Senators on our subcommittee understand the importance, magnitude and complexity of these rehabilitation projects. Heritage preservation, operational requirements and responsible spending of public funds are always top of mind as we review plans and issue recommendations through the lens of the Red Chamber.”
Read on to learn more about:
- The Long Term Vision and Plan and why it matters
- The major rehabilitation projects affecting the Senate
- The Senate Subcommittee on Long Term Vision and Plan, and
- Key LTVP decisions and oversight by the Senate
The Long Term Vision and Plan and why it matters
The Long Term Vision and Plan — or LTVP, for short — is the master plan guiding the management and evolution of the buildings and grounds in and around Parliament Hill. Many of the buildings are now more than a century old; they need to be updated to meet modern building codes and to improve accessibility, security and energy efficiency.
These places are home to the country’s democratic institutions — including the Senate and the House of Commons — and provide Canadians with public spaces to exercise their democratic rights and express their views. The goal of the LTVP is to ensure Parliament’s buildings continue to fulfil this critical function for decades to come.
Approved in 2001 and last updated in 2006, the LTVP envisions a modern and integrated workplace for parliamentarians that is inclusive, secure and sustainable. The plan also prioritizes the protection of the Parliament buildings’ special heritage features — like the Peace Tower — which are national symbols and reflect Canada’s history. An update to the LTVP is in progress.
Stay updated through “Front & Centre”
The Senate’s Front & Centre series is your window into Parliament’s historic rehabilitation projects and the LTVP subcommittee’s involvement. The Senate regularly posts updates, photos, videos and feature articles about these fascinating restorations on its digital platforms.
Find Front & Centre content on:
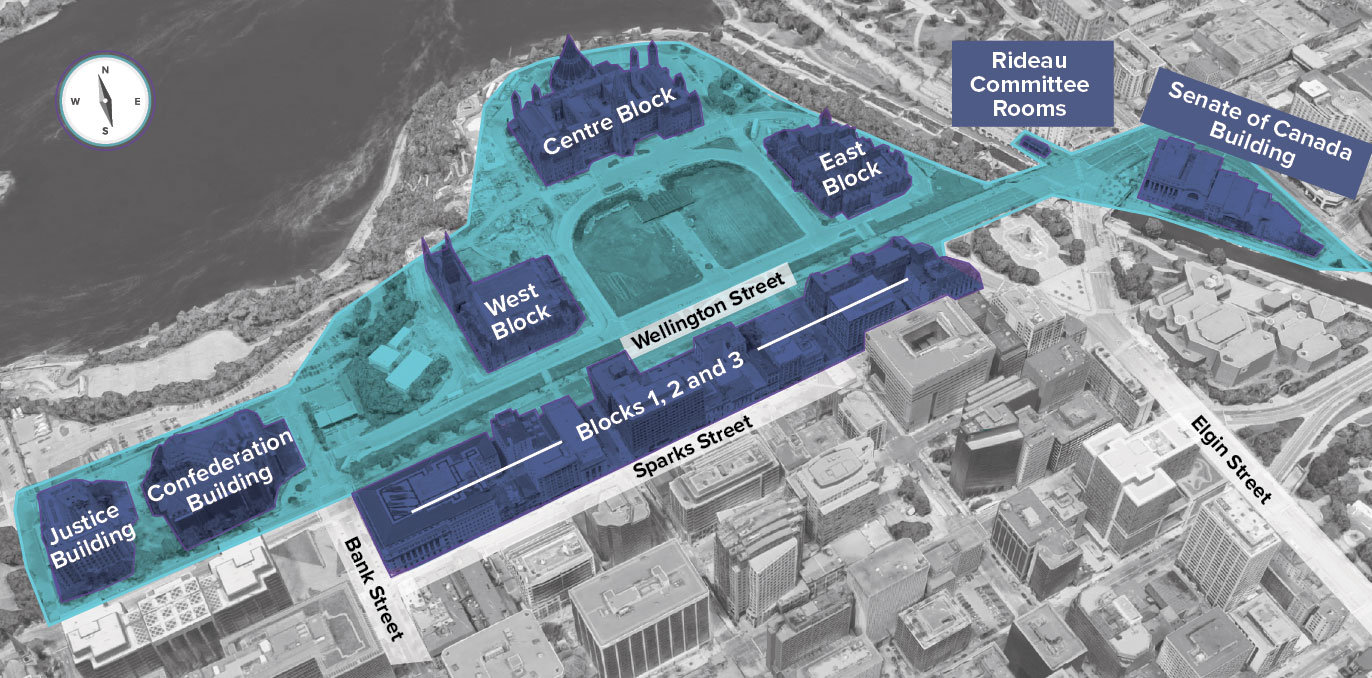 A map identifying the buildings and grounds in downtown Ottawa that support Parliament’s operations. (Photo credit: PSPC)
The major Senate LTVP projects: Status and scope
- Centre Block: The centrepiece of Parliament Hill is the Senate’s permanent home. Its comprehensive rehabilitation represents the largest heritage restoration project ever undertaken in Canada. The multi-year project includes crucial modernization work, including base building upgrades (mechanical, seismic, electrical) and improvements in accessibility, sustainability, safety and security. The building’s heritage assets — including the bells of the Peace Tower carillon, interior and exterior sculptures and various glassworks and artworks — are also being restored and protected. Others are being replaced, like the upper windows in the Senate Chamber.
- Parliament Welcome Centre: Centre Block’s rehabilitation includes the construction of an underground welcome centre for visitors to Parliament, marking the first new public building on the Hill in more than 100 years. Once completed, the underground complex will provide a secure, central entrance for East Block, Centre Block and West Block, increase Parliament Hill’s capacity to greet millions of visitors each year, enhance security and accessibility, and provide additional space for day-to-day operations on the Hill, such as Senate committee meetings.
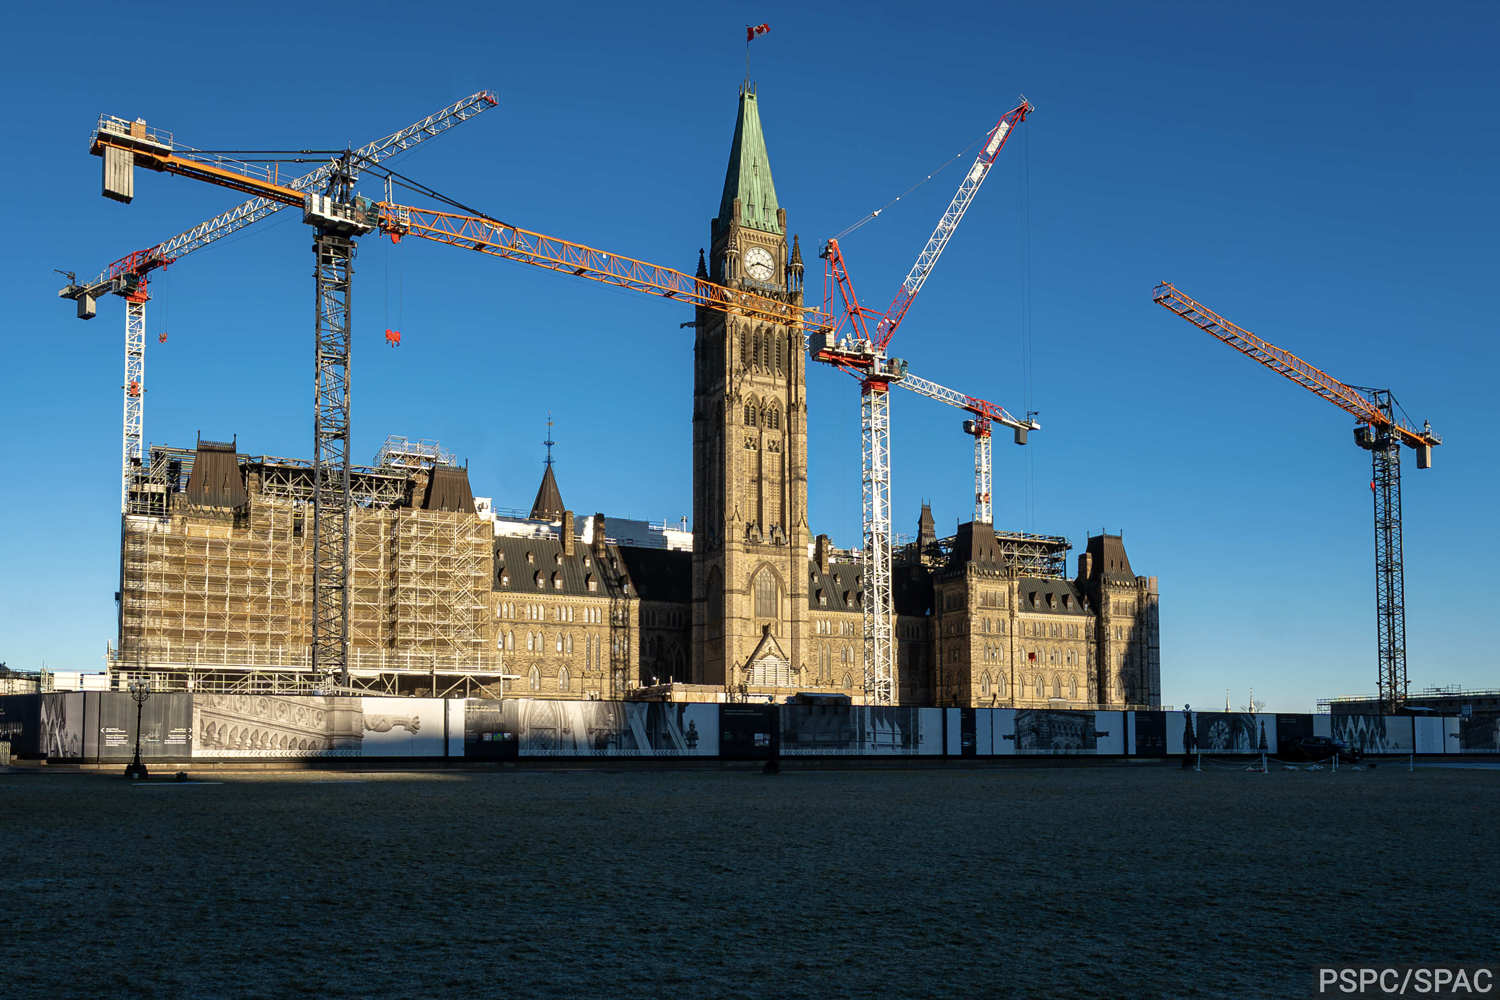
The Centre Block rehabilitation site on Parliament Hill, featuring five tower cranes installed for the construction of the new underground Parliament Welcome Centre and other rehabilitation work. (Photo credit: PSPC)
- Built between 1859 and 1865, East Block is one of the world’s finest examples of High Victorian Gothic architecture.
- East Block’s comprehensive rehabilitation will conserve and stabilize the building, which houses many Senate offices.
- Like its neighbour, East Block’s modernization will include base building upgrades (mechanical, seismic, electrical) and improvements in accessibility, sustainability and safety.
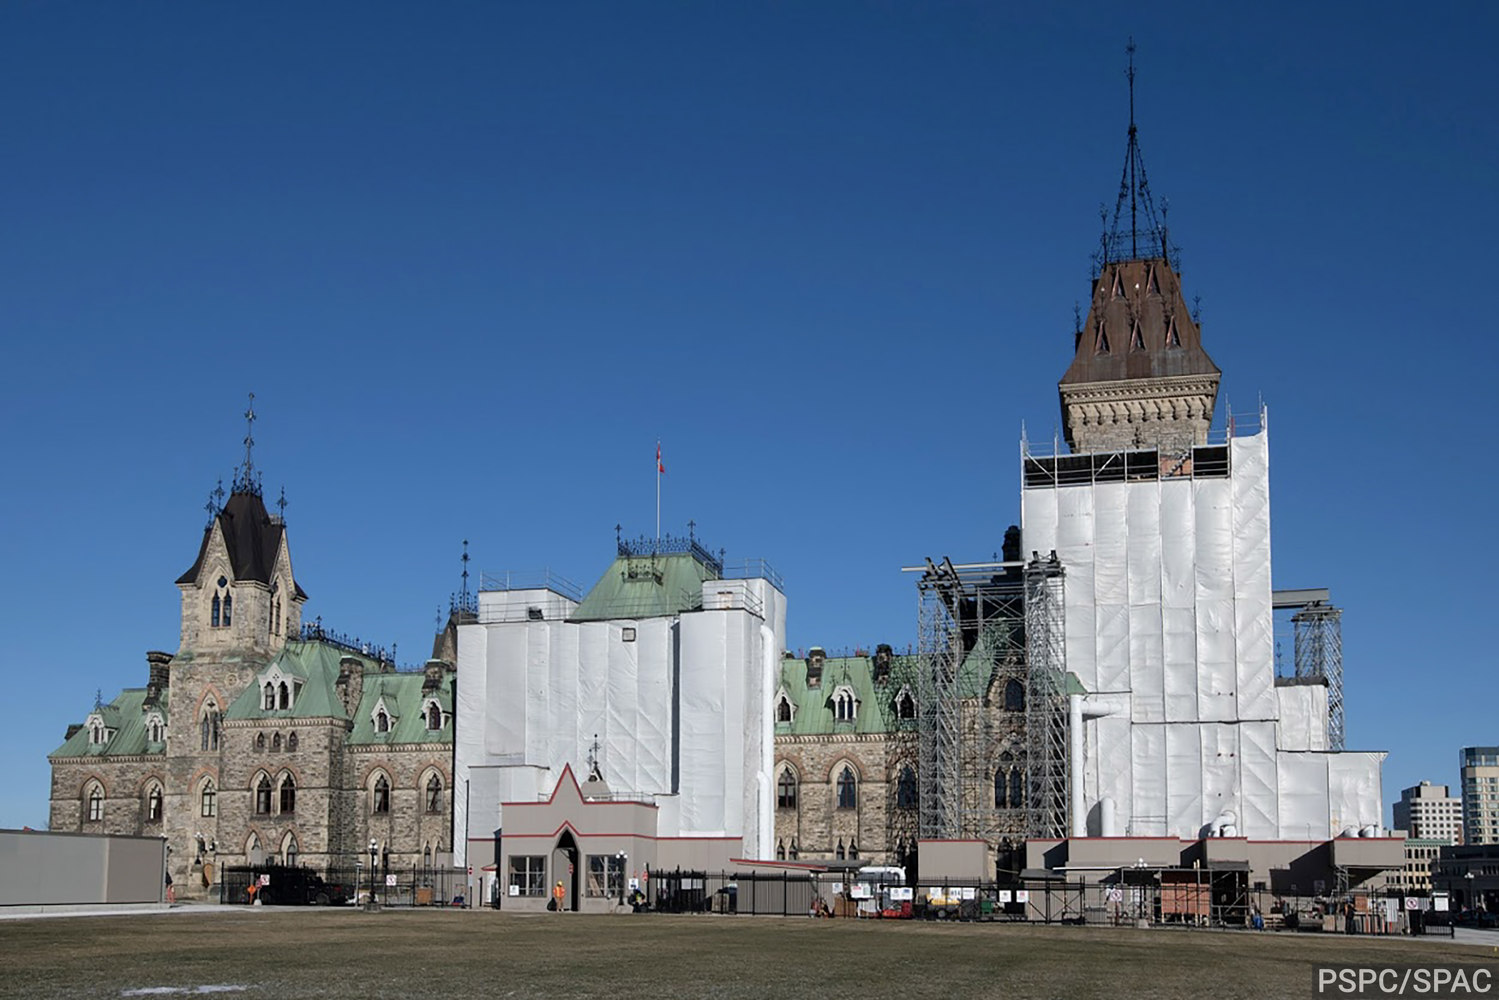
East Block on Parliament Hill, surrounded by scaffolding and construction activity, following the replacement of the copper roofing on the southwest tower in 2020. (Photo credit: PSPC)
- Block 2 is the city block directly facing Parliament Hill, bound by Metcalfe, Wellington, O’Connor and Sparks streets. It is being transformed to better meet the needs of Parliament and the public.
- The Block 2 redevelopment includes the construction of a new Senate Office Complex on the east portion. This new space will include parliamentary offices, three committee rooms and Senate support spaces.
- In 2022, Zeidler Architecture Inc. — in association with David Chipperfield Architects — was named the winner of an international design competition for the Block 2 redevelopment project. Construction broke ground in 2025.
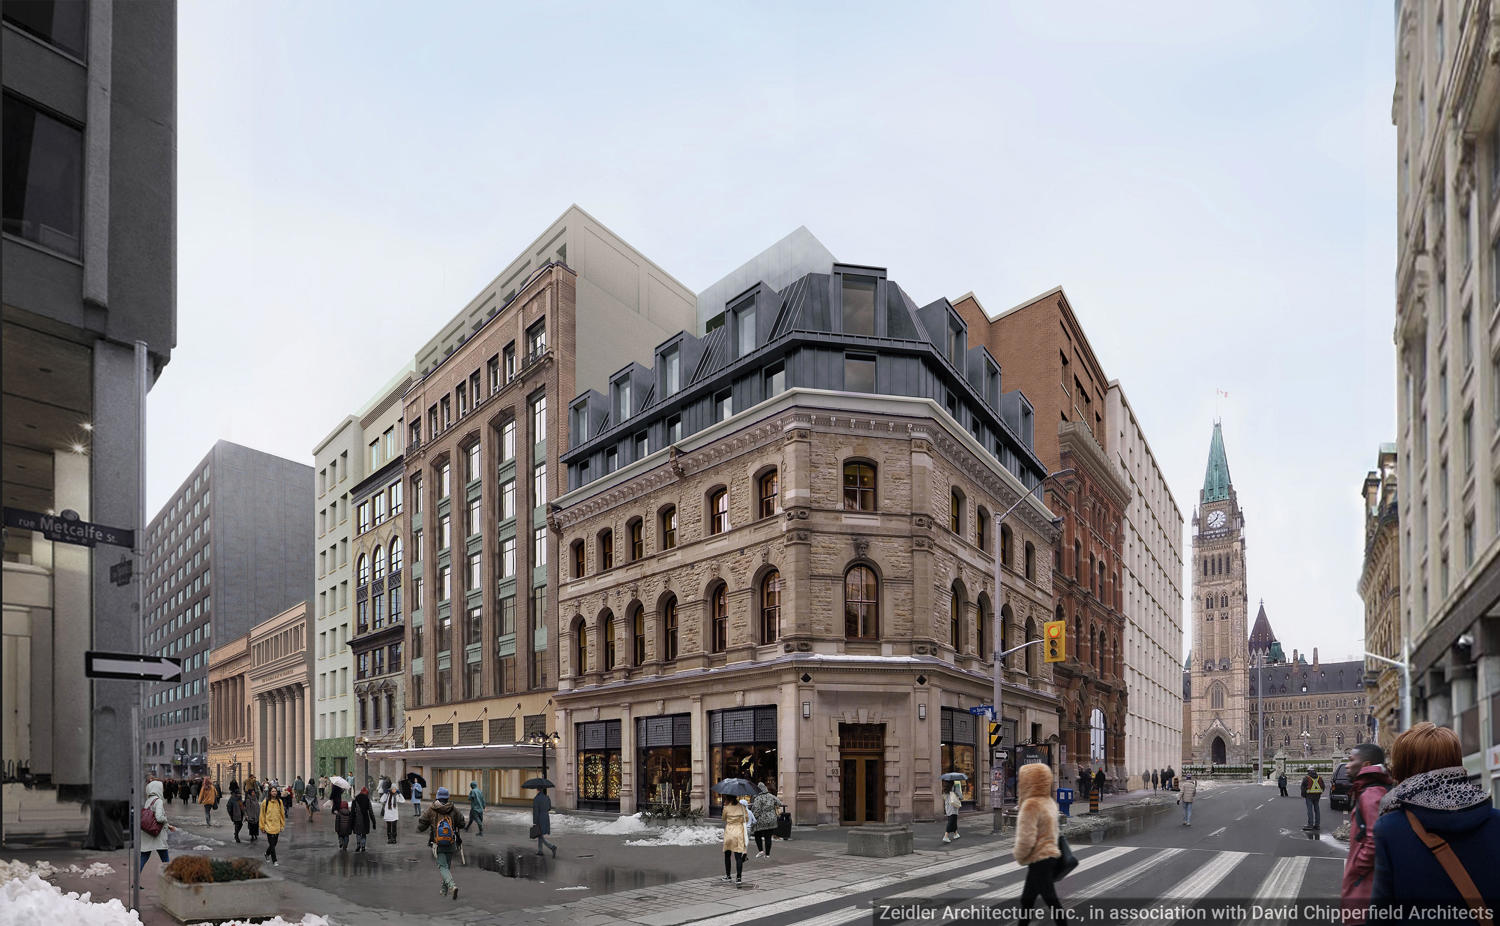
A computer rendering of the Block 2 redevelopment project focusing on the Senate Office Complex. (Photo credit: Zeidler Architecture Inc., in association with David Chipperfield Architects)
- The Senate of Canada Building has lived several lives since it opened in 1920. First, it was Ottawa’s central train station. Later, it became a visitors’ centre for Canada’s centennial celebrations in 1967. It then served as the Government Conference Centre for 45 years, and since 2019, has been the Senate’s temporary home during Centre Block’s rehabilitation.
- In preparation for Centre Block’s closure, senators saw an opportunity to set up shop in the conference centre instead of mirroring the modernization of West Block in East Block. This decision saved taxpayers approximately $200 million.
- The historic Beaux-Arts building at 2 Rideau St. was extensively restored and modernized over a six-year period to accommodate Senate operations and was renamed the Senate of Canada Building in 2018. Senators began working out of the building in early 2019.
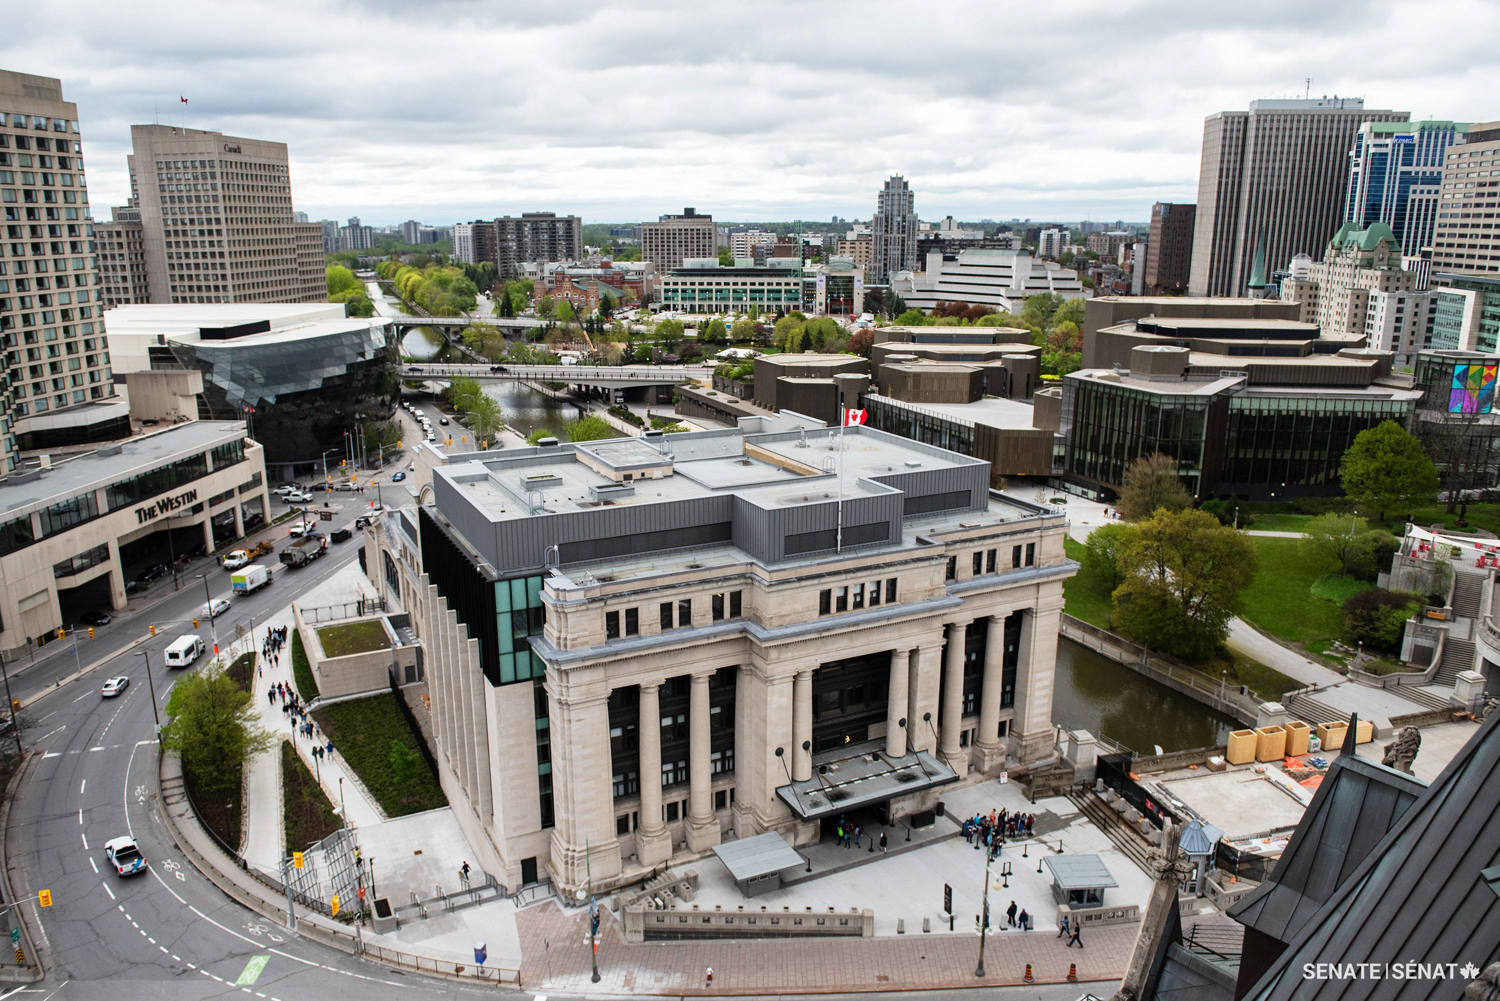
The Senate of Canada Building, Ottawa’s former central train station, was extensively renovated and modernized so the Upper Chamber could use it during Centre Block’s rehabilitation.
LTVP Subcommittee 101: History, members, mandate and governance
The Subcommittee on LTVP is a subcommittee of the Senate’s Standing Committee on Internal Economy, Budgets and Administration (CIBA), which manages the Senate’s finances and administration. The LTVP Subcommittee was created on March 10, 2016, through a motion introduced and adopted by CIBA.
The LTVP Subcommittee’s current membership is available on the subcommittee’s webpage.
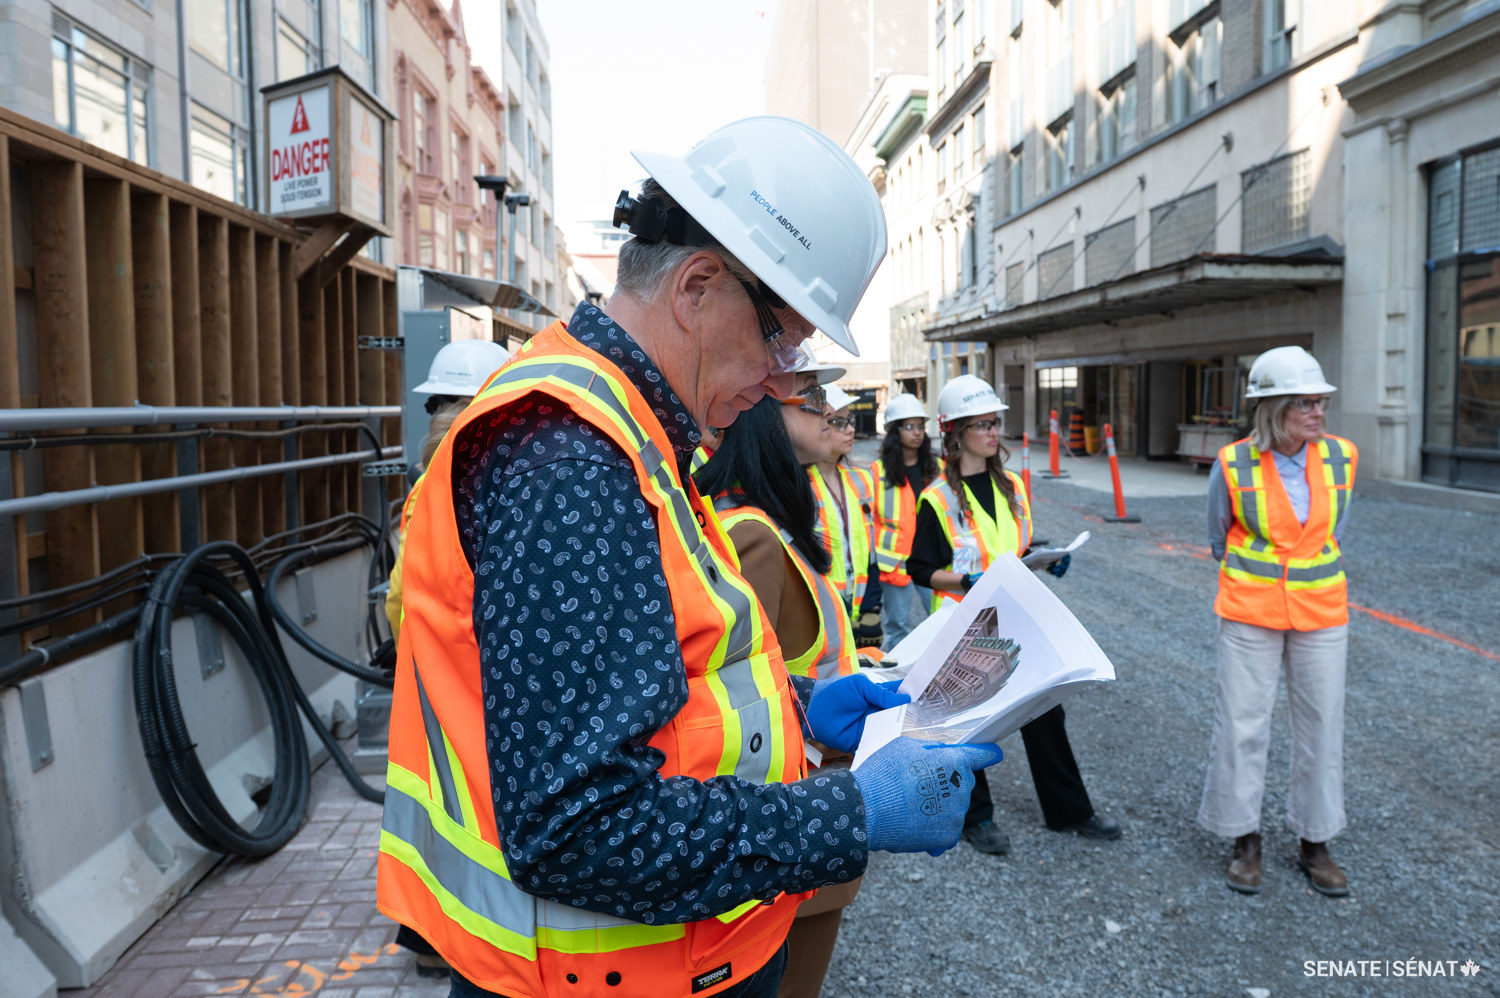
Senator Scott Tannas, chair of the Senate Subcommittee on Long Term Vision and Plan, reads an information package as he tours the future site of the Senate Office Complex at the Block 2 redevelopment in downtown Ottawa.
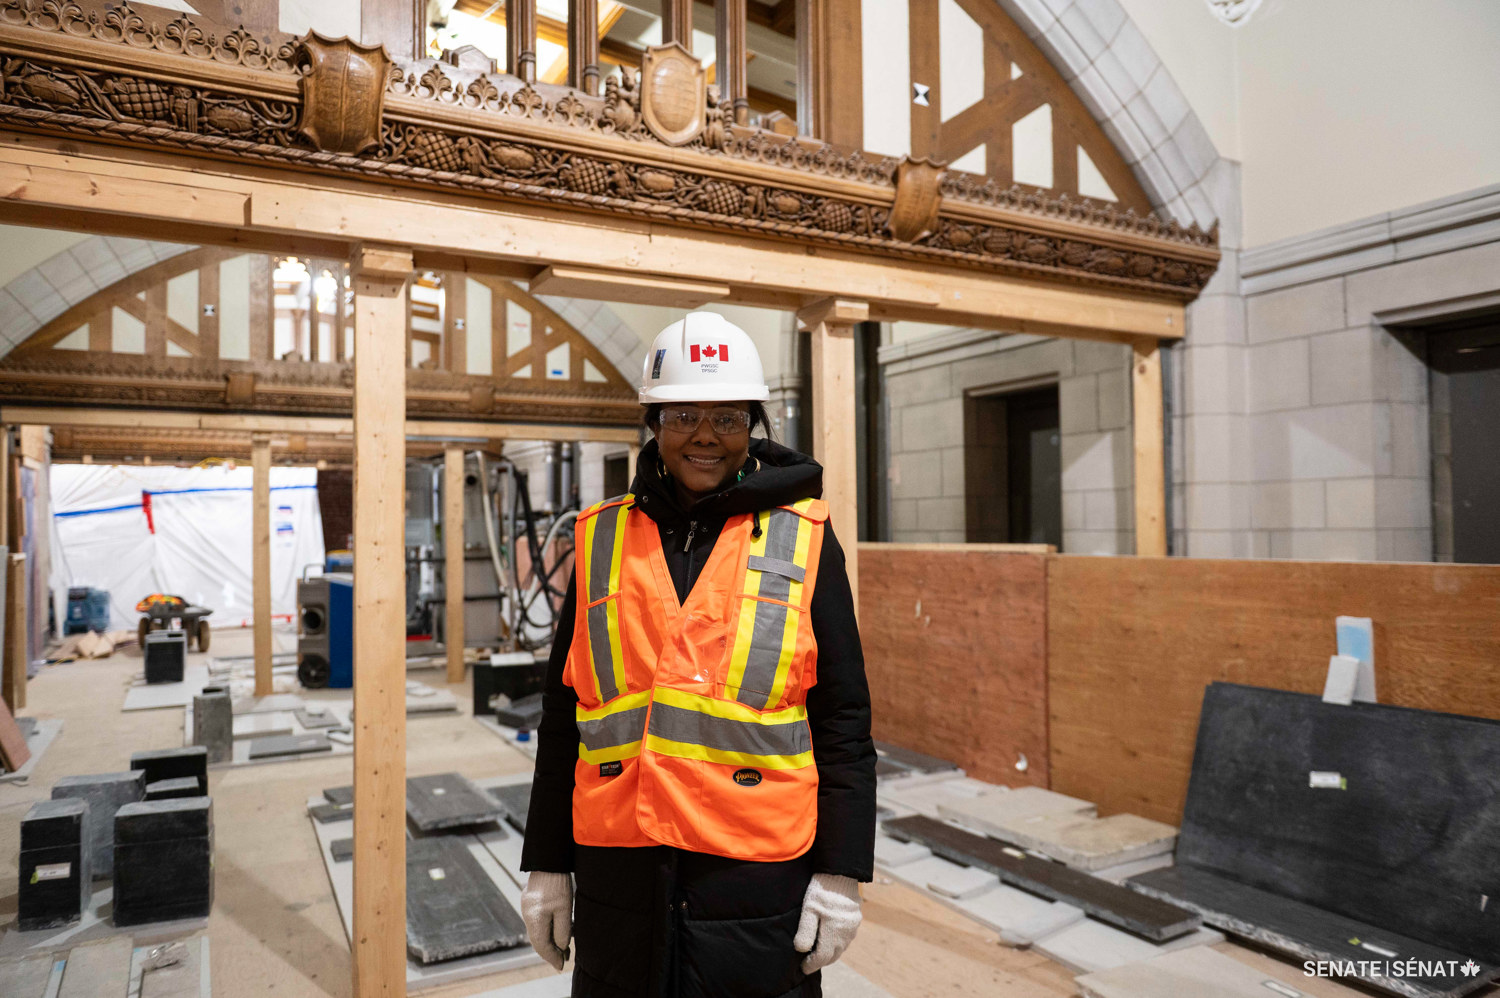
Senator Suze Youance, a member of the Senate’s LTVP Subcommittee, stands in the stripped-down dining room of the Speaker’s Chambers in Centre Block.
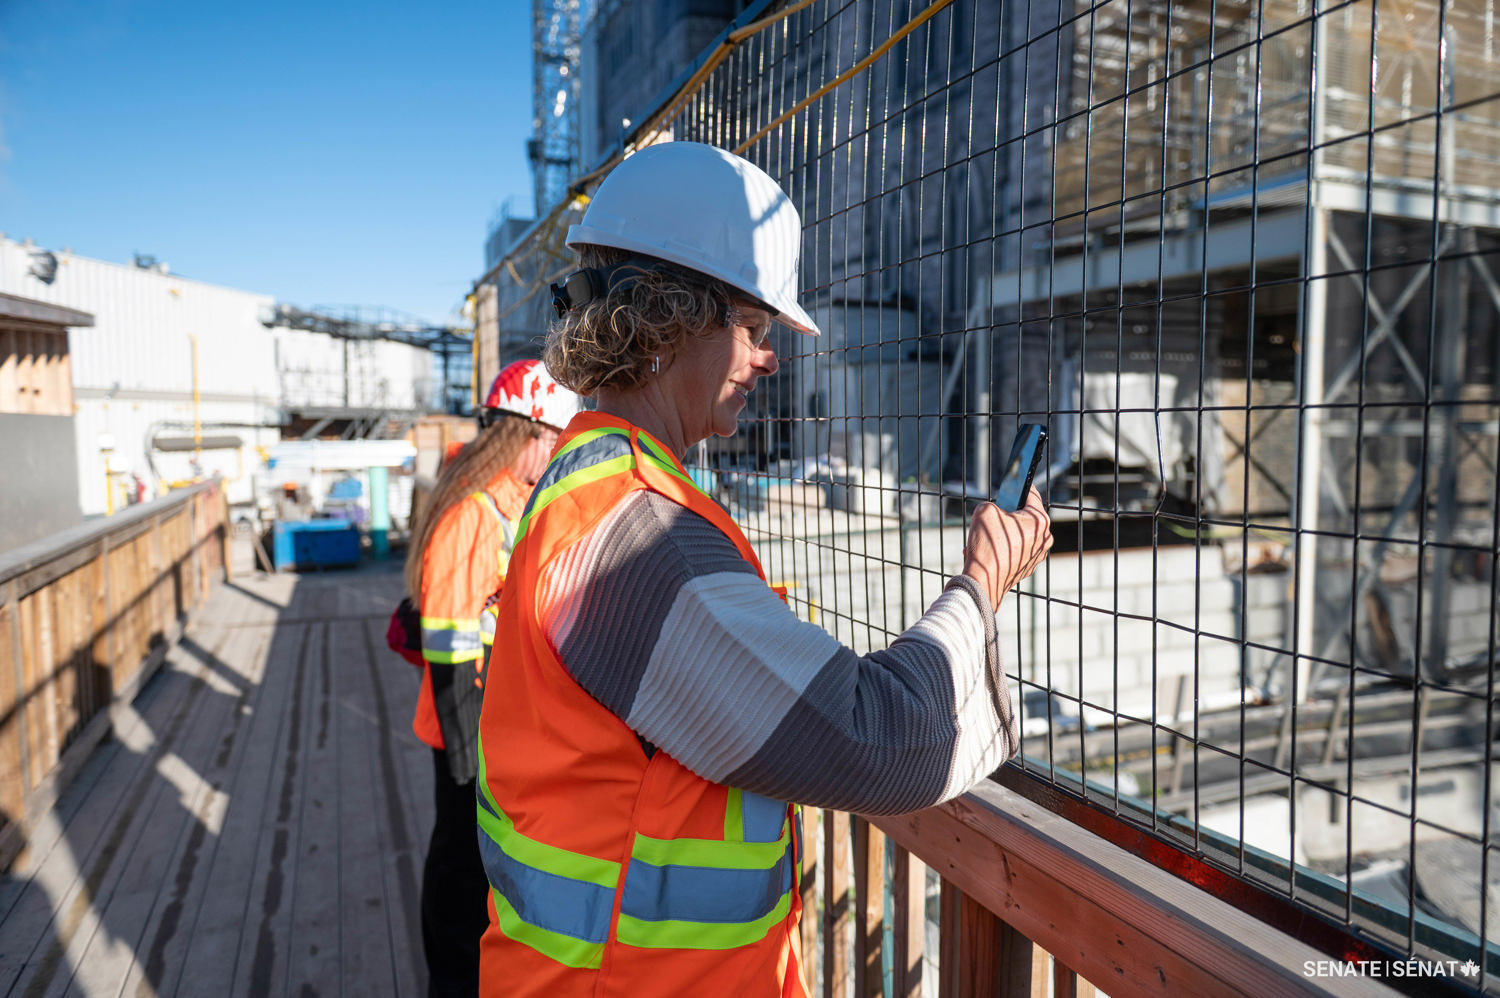
Senator Marnie McBean, a member of the Senate’s LTVP Subcommittee, views the construction activity for the Parliament Welcome Centre.
The subcommittee’s mandate was initially to supervise the Senate’s upcoming move to its temporary home, the Senate of Canada Building. Following this successful transition, the subcommittee’s mandate was updated in 2021. Its two main directives are:
- to supervise “all steps, processes and decisions” relating to the LTVP work program (excluding those areas that are under the authority of the Speaker of the Senate) in co-ordination with the Senate Administration.
- to examine the most effective ways to ensure that the Senate’s heritage and workplace requirements are respected during the rehabilitation of all the buildings it will eventually occupy, without compromising the integrity of security.
Senators work closely with their parliamentary and government partners to ensure good governance, fiscal responsibility and heritage preservation across LTVP rehabilitation projects.
Governance of the LTVP is a partnership between Parliament and the Government of Canada. Public Services and Procurement Canada (PSPC) is the federal department leading the implementation of the LTVP on behalf of the government, which owns and stewards the properties within the Parliamentary Precinct Campus. Parliament, which uses the buildings, is represented by the Senate, the House of Commons, the Library of Parliament, and the Parliamentary Protective Service.
At the Senate, the LTVP Subcommittee is the lead on the LTVP file. PSPC informs the subcommittee of plans for spaces used by the Senate; with support from the Senate Administration, the subcommittee reviews those plans and the proposed costs attached to them. Senators sometimes do this in concert with members of the House of Commons through a joint working group.
Senators on the LTVP Subcommittee take their role seriously and look for potential efficiencies and cost savings. The subcommittee makes its recommendations to CIBA, which makes the final decisions and endorsements on behalf of the Senate.
Key LTVP decisions and oversight by the Senate
2013: In planning the Upper Chamber’s move out of Centre Block and searching for an alternative location around Parliament Hill, senators considered a proposal to use East Block as a temporary home. However, this approach would have involved an expensive conversion of East Block’s courtyard. Senators instead chose to convert the little-used Government Conference Centre into the temporary Red Chamber, saving Canadians approximately $200 million compared to the original proposal and restoring an important part of Ottawa’s history.
2021–22: Senator Robert Black served as the Senate’s representative on the jury for the architectural design competition for the Block 2 redevelopment, which will include the new Senate Office Complex. He was one of three parliamentary representatives on the 25-member jury, which also included national and international design professionals as well as respected members of Canadian academia and civil society.
2025: Senators approved design plans for heritage spaces in Centre Block, like the Senate Chamber, the Senate foyer and the Salon de la Francophonie.
2025: The LTVP Subcommittee and CIBA approved the program for the Senate Office Complex in the Block 2 redevelopment. The new complex will include parliamentary offices, three committee rooms and Senate support spaces.
Stay tuned for more LTVP updates!